How A London Apartment Became A Bespoke Space For ‘hosting, Gathering And Collaboration’
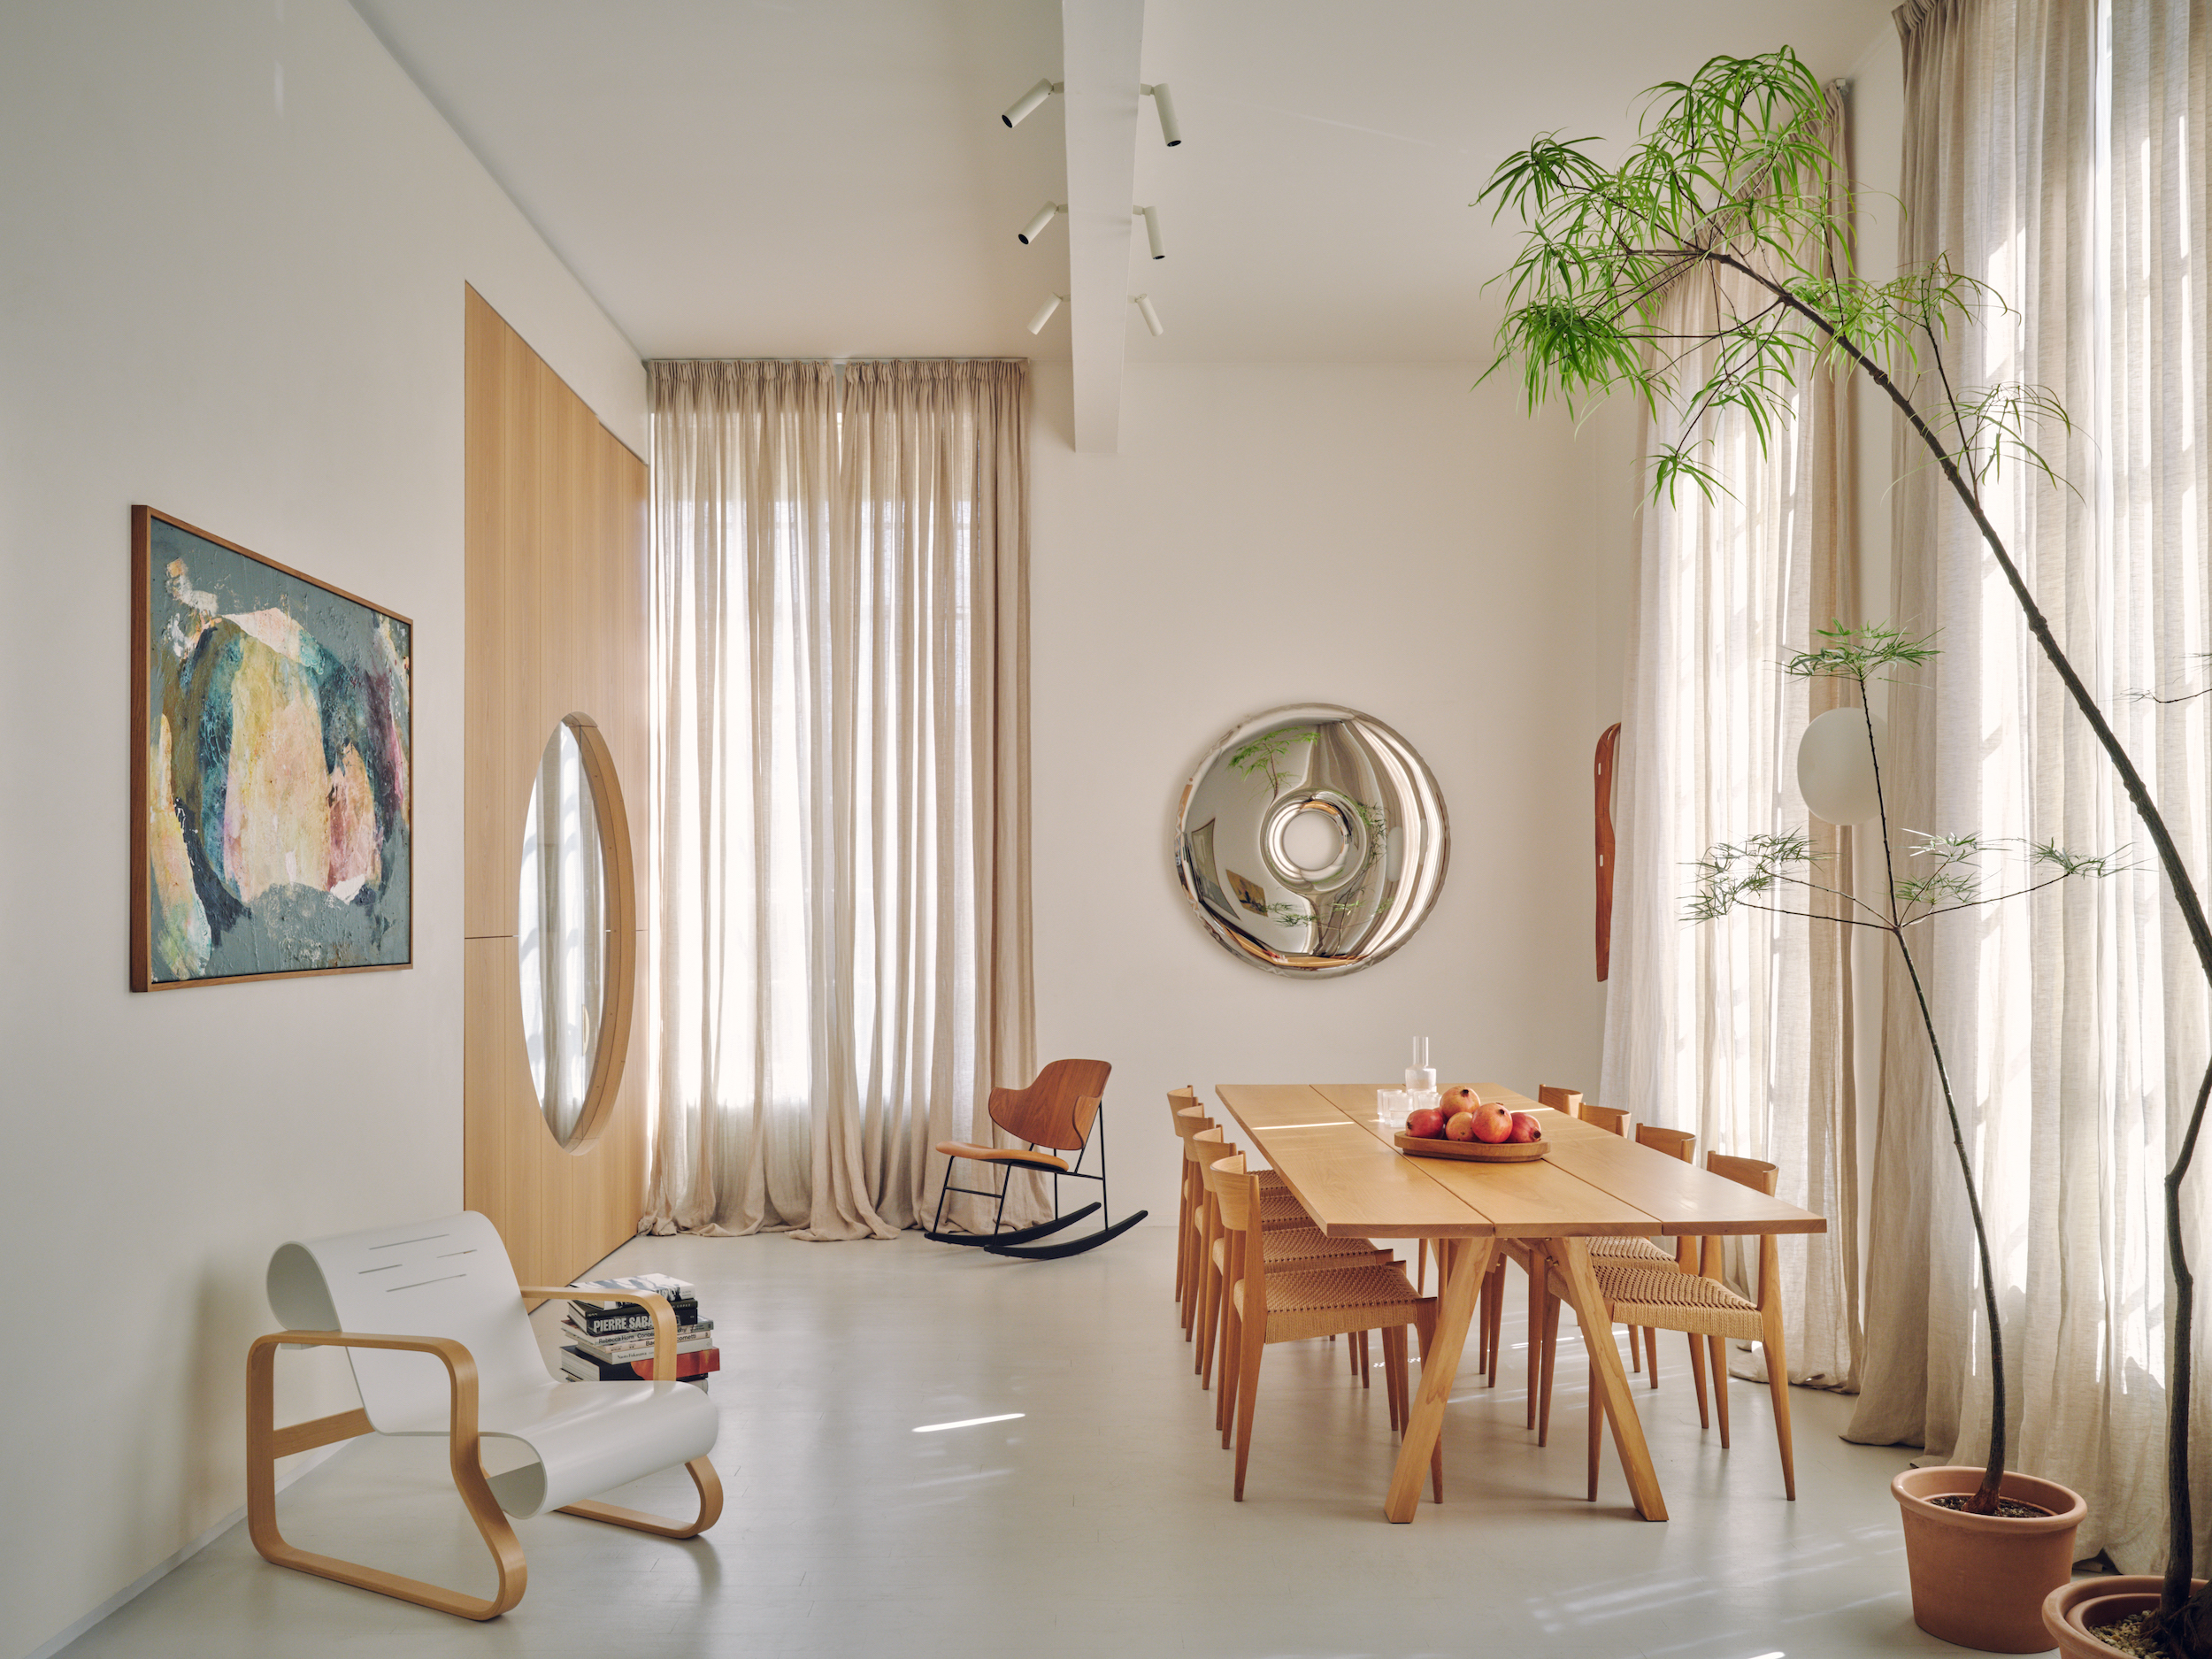
Stepping inside this north London apartment, you would be forgiven for thinking it is the very chic home of a gallerist or design enthusiast – and in a sense, it is. Yet Apartment 21 is much more than that, explains its author, London architecture practice Piercy&Co. The space, a residential unit in Kentish Town, is used as a private gallery, a guest residence, as well as a three-dimensional, full-sized showcase of the studio's approach to interiors and how they affect our everyday lives.
Step inside Piercy&Co’s London Apartment 21
The space, a one-bedroom interior in a 1930s former technical college building, belonged to a gallerist and was used as their residence when the practice's founder, architect Stuart Piercy, first spotted it. When it came on the market, he snapped it up, aiming to transform it into a craft-rich, spatial experiment and a domestic extension to the main studio's space for the business's guests and activities.
Piercy&Co is no stranger to creating finely tuned interiors – as shown by projects such as its One Triton Square. At Apartment 21, Piercy and Fiona Neil, the firm's director and head of interiors, developed the interior as more than a functional living space, they explain. It was conceived to be an opportunity for in-person 'hosting, gathering and collaboration'.
It was all about calibrating the interiors for an experience that feels organic but also subtly dramatic. A dark-painted corridor, a curved wall, a circular cutout on a wooden partition (created by Piercy&Co's long-term collaborator and timber specialist, Benchmark, no less) are all gestures that elevate the compact space to a truly refined moment.
Piercy says: 'I’ve never believed scale changes the intensity of the question. A tower has to meet the ground the way a handle has to meet a hand – with the same sense of connection, the same care for how a hand rests, a body turns, a pause. Apartment 21 is really about sharing food and conversation, but also experiments in furniture, mood and comfort.'
Custom-designed pieces by the studio in collaboration with Benchmark are made of British ash and elm and are scattered throughout. They are complemented by wool rugs, natural fibre upholstery and linen curtains. Architectural lighting by P&S Labs illuminates the interior.
'Apartment 21 is not a traditional project with a linear timeline of concept, build, photograph and leave,' Neil says. 'Here, the concept phase never really ended; it's a space in continual evolution. In a way, the whole point of Apartment 21 is that it's forever in the concept phase – we test, we trial objects and experiment with finishes. This is where the hosting component of the space is very important to us.'
‘Neuroaesthetics and the psychological and physiological effects spaces have on us lie at the core of our interiors studio – so having the opportunity to witness the effects of experimenting with the compression and expansion of volumes, or the response to natural materials and/or playing with spatial perception, all feeds back into the studio’s work.
‘It took a while to reflect on what Apartment 21 is really about – a lot was instinctive and conversational. But I think it is essentially about creating space to hold the ephemeral: whether that is changing patterns of light, a breeze that billows curtains or the hum of conversations, shared meals and the exchange of ideas.’
Popular Products
-
 Fake Pregnancy Test
$61.56$30.78 -
 Anti-Slip Safety Handle for Elderly S...
$57.56$28.78 -
 Toe Corrector Orthotics
$41.56$20.78 -
 Waterproof Trauma Medical First Aid Kit
$169.56$84.78 -
 Rescue Zip Stitch Kit
$109.56$54.78